Skip To Content

17608 Palisades Drive

Omaha, NE 68136
  • $429,000
  • STATUS: Active
  • MLS #: 22535074
UPDATED: 55 min ago
$429,000
  • 4
    BEDS
  • 0.25
    ACRES
  • 3
    BATHS
  • 0
    1/2 BATHS
  • 2,748
    SQFT
  • $156
    $/SQFT
Neighborhood:
Type:
Single-Family Home
Built:
2022
County:
Area:

School Information

Elementary School:
Middle School:
High School:
School District:

Description

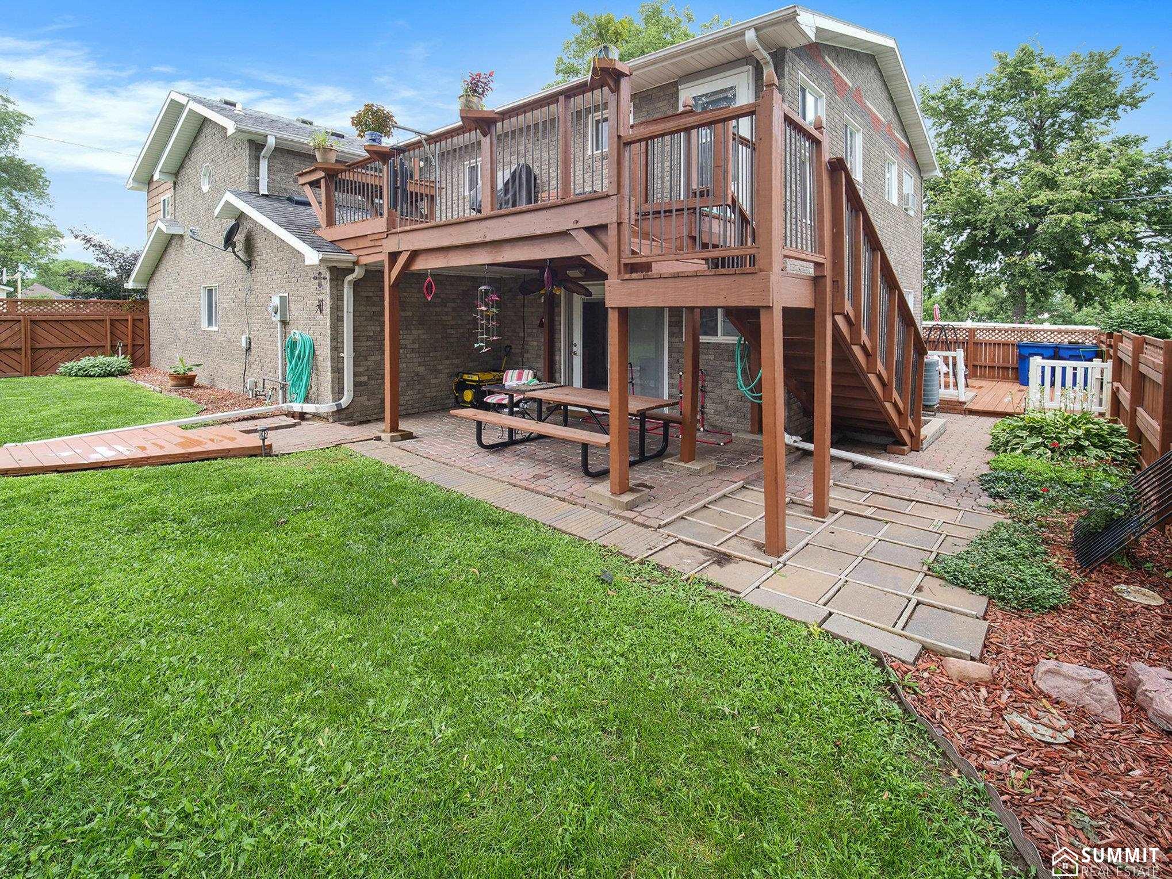
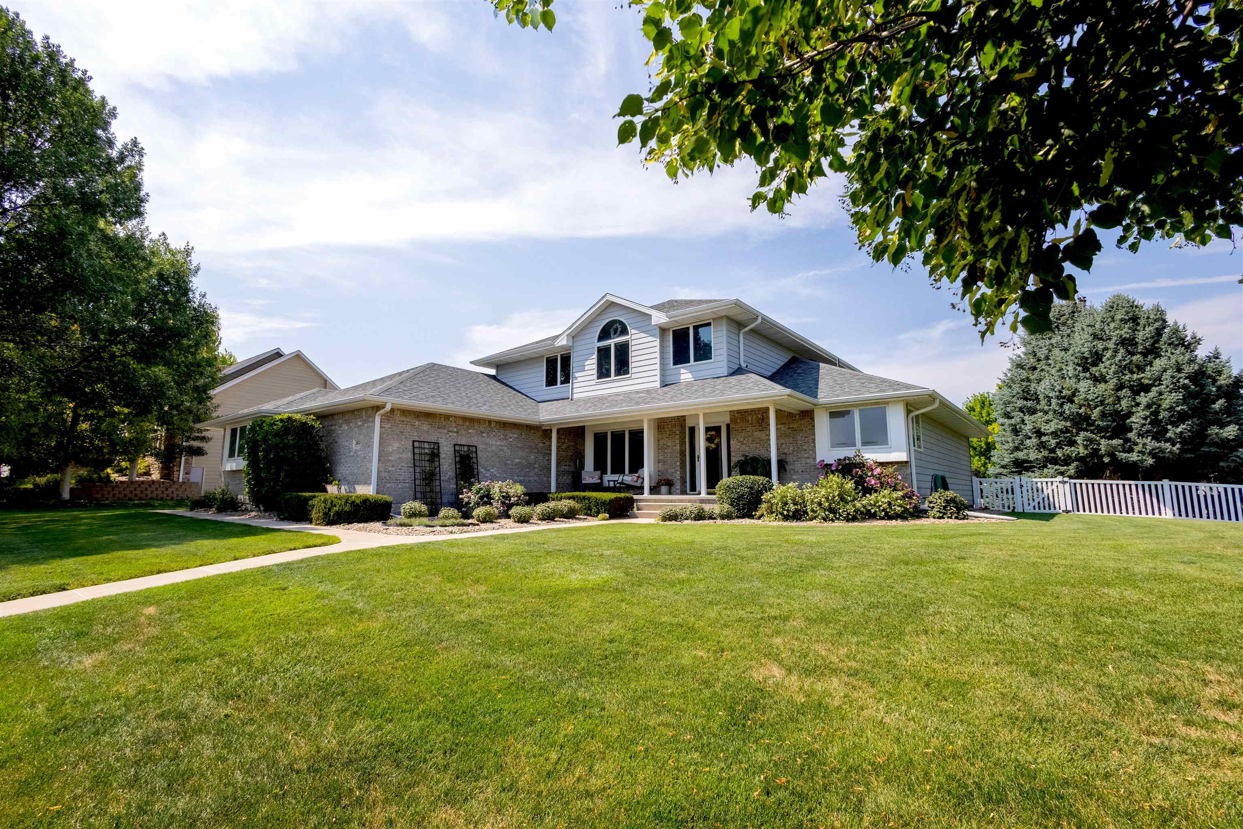
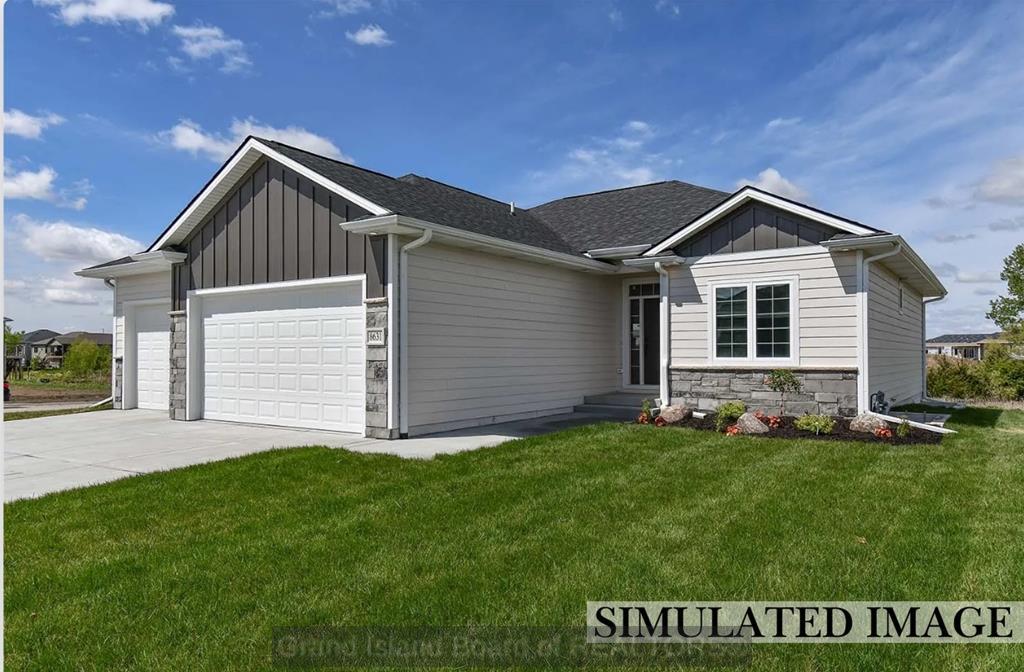
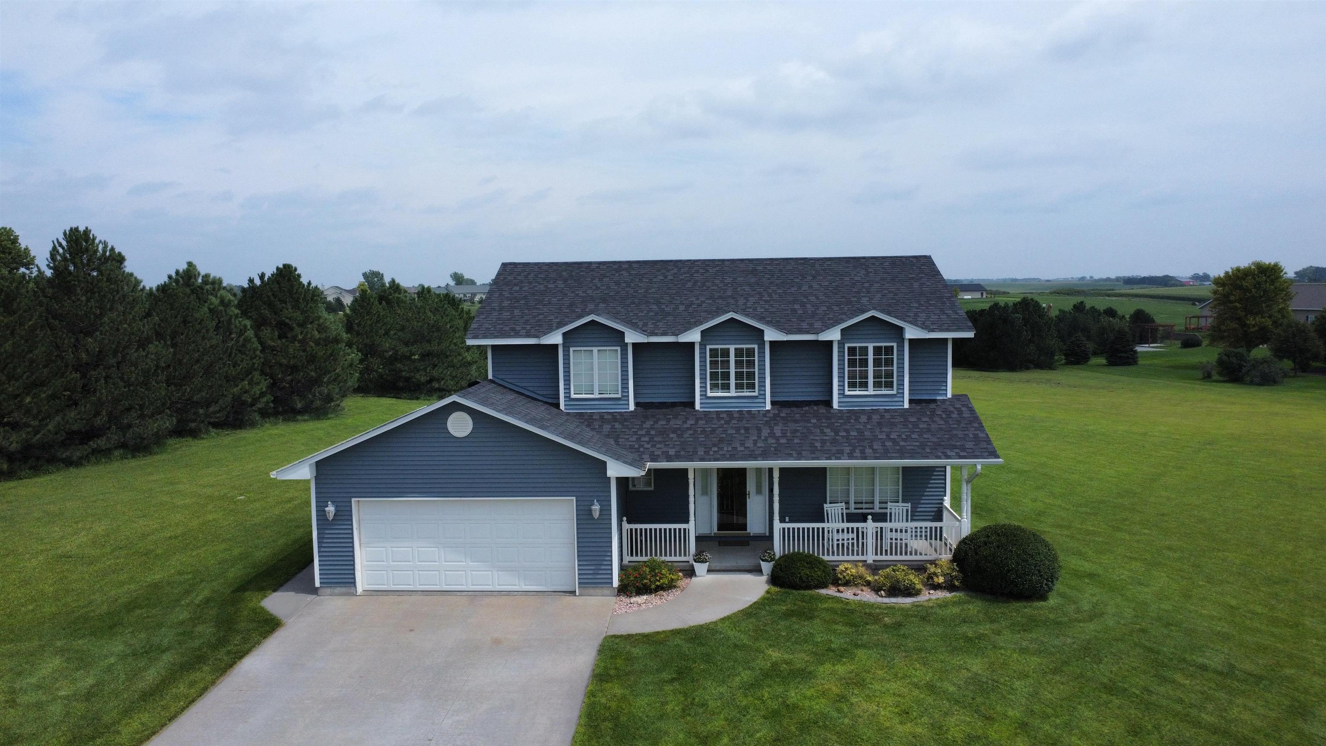
Contract Pending. Welcome to this better-than-new walkout ranch in the Gretna School District! With 4 beds, 3 baths and 2,748 finished sq ft, this beautiful south-facing home shines with fresh paint in the main living areas and primary bedroom, updated light fixtures, and a bright open floor plan. The stylish kitchen features quartz counters, a backsplash, a gas range, and island seating under updated pendant lighting. Enjoy cozy evenings by the gas fireplace or entertain with ease in the expansive lower level walkout basement with a huge family room. The huge, .25 acre lot, is fully fenced. Bonus perks include a 220V EV charger in the 3-car garage, permanent holiday lights, and a spacious walk-in closet in the primary bedroom. All the upgrades you want without the wait or cost of building new!

Monthly Payment Calculator


Listing information © 2026 Great Plains Regional MLS. The information relating to real estate for sale on this website comes from the Internet Data Exchange program of the Great Plains Regional MLS. IDX information is provided exclusively for consumers' personal, non-commercial use and may not be used for any purpose other than to identify prospective properties consumers may be interested in purchasing. Information deemed reliable but not guaranteed accurate by the MLS or Summit Real Estate. Data last updated 2026-05-14T09:33:48.783.
www.soldwithsummit.com/homes/171443613
Print Image

17608 Palisades Drive Omaha, NE 68136

  • Price: $429,000
  • Status: Active
  • On Site: Days
  • Updated: 55 min ago
  • MLS #: 22535074
4
Beds
3
Baths
0
½ Baths
0.25
Acres
2,748
SQFT
$156
$/SQFT
2022
Built
Neighborhood:
Palisades West
County:
Sarpy
Area:
Sarpy
Elementary School:
Palisades
Middle School:
Aspen Creek
High School:
Gretna East
School District:
Gretna
Property Description
Contract Pending. Welcome to this better-than-new walkout ranch in the Gretna School District! With 4 beds, 3 baths and 2,748 finished sq ft, this beautiful south-facing home shines with fresh paint in the main living areas and primary bedroom, updated light fixtures, and a bright open floor plan. The stylish kitchen features quartz counters, a backsplash, a gas range, and island seating under updated pendant lighting. Enjoy cozy evenings by the gas fireplace or entertain with ease in the expansive lower level walkout basement with a huge family room. The huge, .25 acre lot, is fully fenced. Bonus perks include a 220V EV charger in the 3-car garage, permanent holiday lights, and a spacious walk-in closet in the primary bedroom. All the upgrades you want without the wait or cost of building new!
Exterior Features

Architectural Style Ranch Attached Garage YN Yes Carport YN No Construction Materials Masonite Covered Spaces 3 Exterior Features Sprinkler System Fencing Full Foundation Details Concrete Perimeter Garage YN Yes Lot Features Up to 1/4 Acre. Parking Features Attached Parking Total 3 Patio And Porch Features PorchPatioDeck Roof Composition

Interior Features

Above Grade Finished Area 1595 Appliances RefrigeratorDishwasherMicrowave Basement EgressWalk-Out Access Basement YN Yes Bathrooms Full 1 Bathrooms Three Quarter 2 Below Grade Finished Area 1153 Building Area Total 2748 Cooling Central Air Cooling YN Yes Fireplace Features Living RoomElectric Fireplace YN Yes Fireplaces Total 1 Flooring CarpetLuxury VinylPlank Heating Natural GasForced Air Heating YN Yes Laundry Features Luxury Vinyl Plank Room Living Room Features Wall/Wall CarpetingWindow CoveringFireplaceCeiling Fan(s) Room Primary Bathroom Features 3/4ShowerDouble Sinks Room Primary Bedroom Features Wall/Wall CarpetingWindow CoveringCeiling Fan(s)Walk-In Closet(s) Room Primary Bedroom Level Main Floor Window Features Window Covering

Property Features

Association YN No Listing Terms VA LoanFHAConventionalCash New Construction YN No Occupant Type Vacant Ownership Fee Simple Property Attached YN No Property Condition Not New and NOT a Model Property Sub Type Single Family Residence REO NO Senior Community YN No Sewer Public Sewer Tax Annual Amount 9541.84 Tax Year 2024 Utilities Cable Available Water Source Public

Listing information © 2026 Great Plains Regional MLS.
Listing provided by Kim Johnson of eXp Realty LLC: .


Listing information © 2026 Great Plains Regional MLS. The information relating to real estate for sale on this website comes from the Internet Data Exchange program of the Great Plains Regional MLS. IDX information is provided exclusively for consumers' personal, non-commercial use and may not be used for any purpose other than to identify prospective properties consumers may be interested in purchasing. Information deemed reliable but not guaranteed accurate by the MLS or Summit Real Estate. Data last updated 2026-05-14T09:33:48.783.
 
https://bt-photos.global.ssl.fastly.net/omaha/1280_boomver_1_22535074-2.jpg https://bt-photos.global.ssl.fastly.net/omaha/1280_boomver_1_22535074-2.jpg https://bt-photos.global.ssl.fastly.net/omaha/1280_boomver_1_22535074-2.jpg
Logo
Summit Real Estate
3568 Innate Ln, Suite E
Grand Island NE, 68803