Skip To Content

241 W 8th Street

North Bend, NE 68649
  • $105,000
  • STATUS: Active
  • MLS #: 22602715
UPDATED: 84 min ago
$105,000
  • 2
    BEDS
  • 0.1
    ACRES
  • 1
    BATHS
  • 0
    1/2 BATHS
  • 1,233
    SQFT
  • $85
    $/SQFT
Neighborhood:
Type:
Single-Family Home
Built:
1950
County:
Area:

School Information

Elementary School:
Middle School:
High School:
School District:

Description

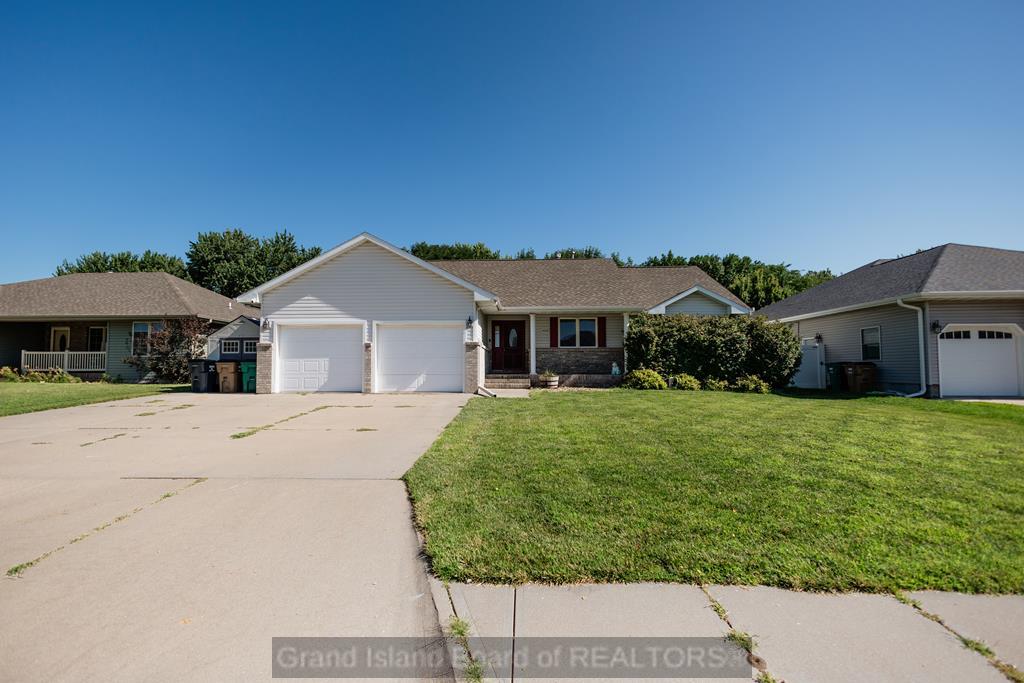
Welcome to 241 W 8th St, a cozy, 3-bedroom, 1-bath home nestled in the heart of small-town North Bend. Offering 1,223 square feet of living space, enclosed porch, and attached 1-car garage.

Monthly Payment Calculator


Listing information © 2026 Great Plains Regional MLS. The information relating to real estate for sale on this website comes from the Internet Data Exchange program of the Great Plains Regional MLS. IDX information is provided exclusively for consumers' personal, non-commercial use and may not be used for any purpose other than to identify prospective properties consumers may be interested in purchasing. Information deemed reliable but not guaranteed accurate by the MLS or Summit Real Estate. Data last updated 2026-05-19T07:33:44.623.
www.soldwithsummit.com/homes/172537650
Print Image

241 W 8th Street North Bend, NE 68649

  • Price: $105,000
  • Status: Active
  • On Site: Days
  • Updated: 84 min ago
  • MLS #: 22602715
2
Beds
1
Baths
0
½ Baths
0.1
Acres
1,233
SQFT
$85
$/SQFT
1950
Built
Neighborhood:
City Of North Bend
County:
Dodge
Area:
Dodge
Elementary School:
North Bend
Middle School:
North Bend Central
High School:
North Bend Central
School District:
North Bend Central
Property Description
Welcome to 241 W 8th St, a cozy, 3-bedroom, 1-bath home nestled in the heart of small-town North Bend. Offering 1,223 square feet of living space, enclosed porch, and attached 1-car garage.
Exterior Features

Attached Garage YN No Carport YN No Construction Materials Masonite Covered Spaces 1 Exterior Features Other Fencing Chain LinkNone Foundation Details Slab Garage YN Yes Lot Features Up to 1/4 Acre.City LotLevel Parking Features Detached Parking Total 1 Roof Composition

Interior Features

Above Grade Finished Area 1233 Appliances RangeOven Basement YN No Bathrooms Full 1 Bathrooms Half 1 Below Grade Finished Area 0 Building Area Total 1233 Cooling Central Air Cooling YN Yes Fireplace YN No Fireplaces Total 0 Heating Natural GasForced Air Heating YN Yes Levels One and One Half Room Primary Bedroom Level Main Floor

Property Features

Association YN No Listing Terms ConventionalCash New Construction YN No Occupant Type Tenant Ownership Fee Simple Property Attached YN No Property Condition Not New and NOT a Model Property Sub Type Single Family Residence REO NO Senior Community YN No Sewer Public Sewer Tax Annual Amount 968 Tax Year 2025 Water Source Public

Listing information © 2026 Great Plains Regional MLS.
Listing provided by Dale Wimer of BHHS Ambassador Real Estate: .


Listing information © 2026 Great Plains Regional MLS. The information relating to real estate for sale on this website comes from the Internet Data Exchange program of the Great Plains Regional MLS. IDX information is provided exclusively for consumers' personal, non-commercial use and may not be used for any purpose other than to identify prospective properties consumers may be interested in purchasing. Information deemed reliable but not guaranteed accurate by the MLS or Summit Real Estate. Data last updated 2026-05-19T07:33:44.623.
 
https://bt-photos.global.ssl.fastly.net/omaha/1280_boomver_1_22602715-2.jpg https://bt-photos.global.ssl.fastly.net/omaha/1280_boomver_1_22602715-2.jpg https://bt-photos.global.ssl.fastly.net/omaha/1280_boomver_1_22602715-2.jpg
Logo
Summit Real Estate
3568 Innate Ln, Suite E
Grand Island NE, 68803